
$400,000
$400,000
For more information regarding the value of a property, please contact us for a free consultation.
4 Beds
3 Baths
2,456 SqFt
SOLD DATE : 05/18/2026
Key Details
Sold Price $400,000
Property Type Single Family Home
Sub Type Single Family Residence
Listing Status Sold
Purchase Type For Sale
Square Footage 2,456 sqft
Price per Sqft $162
Subdivision Bloomingdale Sec D Unit
MLS Listing ID TB8481284
Bedrooms 4
Full Baths 2
Half Baths 1
Year Built 1982
Annual Tax Amount $6,185
Lot Size 0.320 Acres
Property Sub-Type Single Family Residence
Property Description
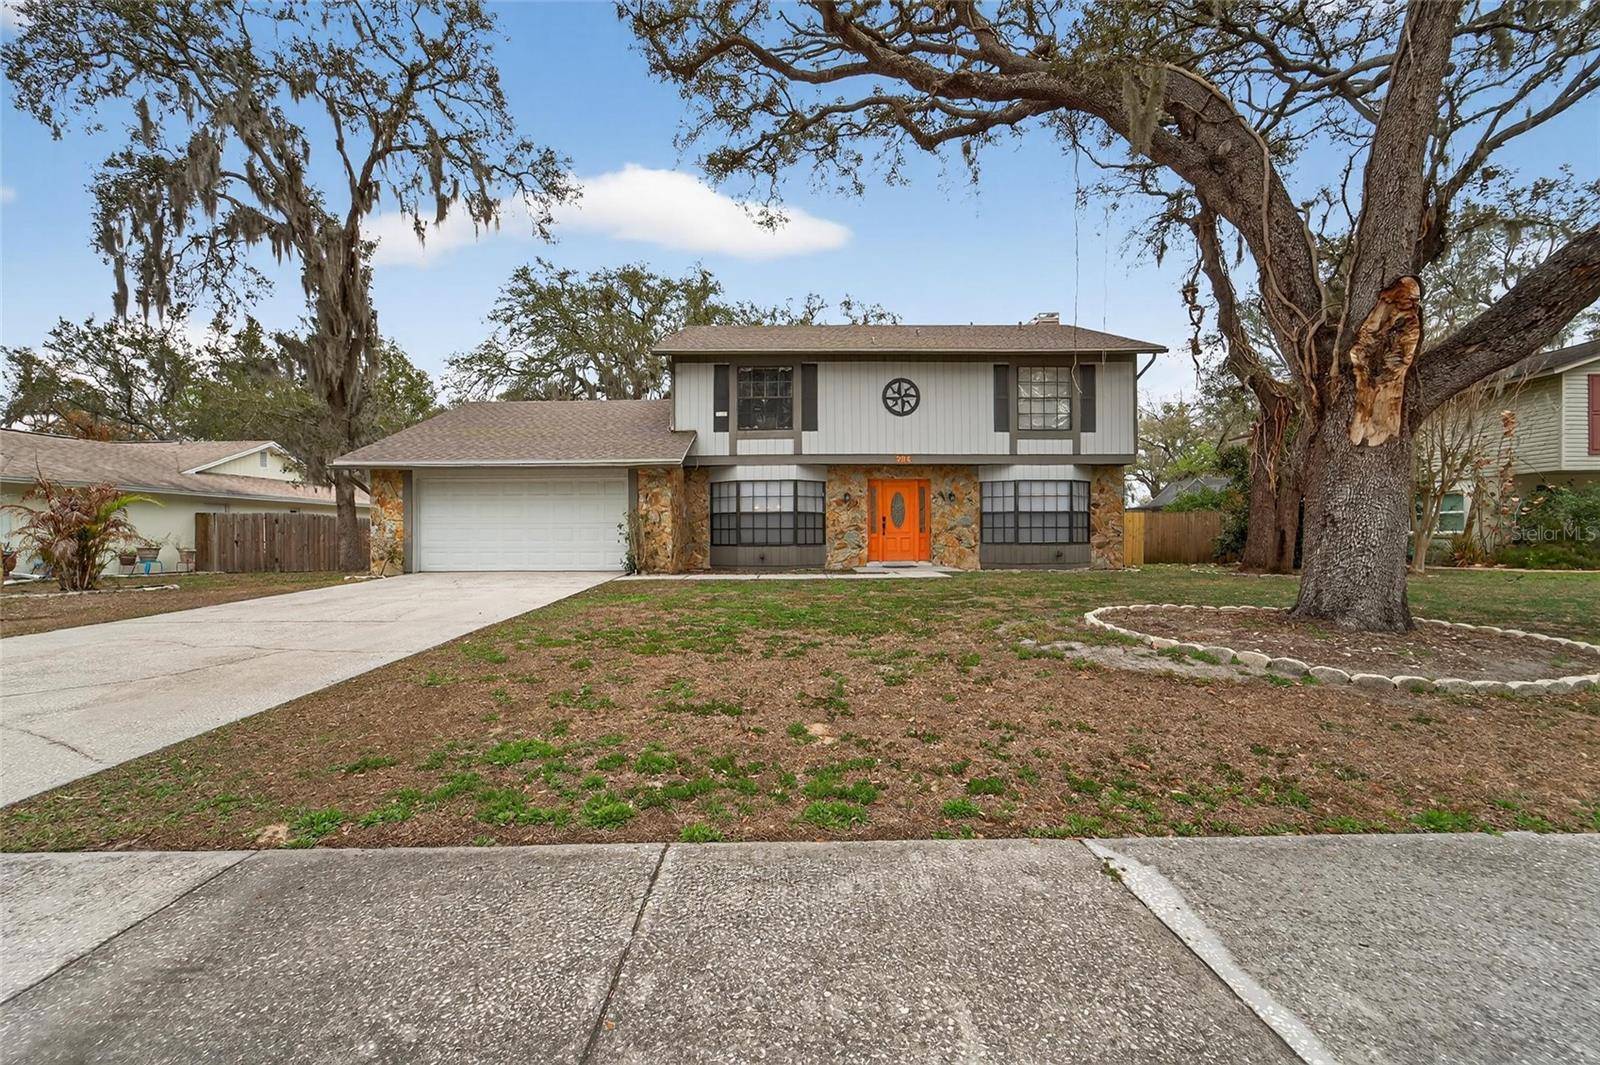
INSTANT EQUITY! Great value for this home in the coveted large lot community of Bloomingdale Estates (no HOA or CDD). Perched on a fenced .32 acre oversized lot, This 2,400+ sq. ft. pool home is priced significantly under market value due to some remaining cosmetic repairs needed from storm. Recent updates include a newer roof (2024), fresh interior paint, and new carpet. HVAC is 2018. The spacious eat-in kitchen features granite countertops, stainless appliances and exceptional storage with three closets. The bathrooms are all updated to include modern wood shaker vanities and granite countertops.
All four bedrooms are located upstairs, including a master suite with double entry doors, a walk-in closet, and a barn door leading to the dual-sink bath. This home is being sold as-is. Sellers will accept cash or conventional only to address remaining repairs from a fallen tree during the Hurricane Ian—specifically the pool, which needs resurfacing (estimate available upon request). Sellers are not making repairs – inspections are for buyer's due diligence and knowledge only. With a large fenced yard and a functional layout, this is a prime opportunity to be well insulated in this market and customize the home of your dreams.
Location
State FL
County Hillsborough
Community Bloomingdale Sec D Unit
Area 33511 - Brandon
Zoning PD
Rooms
Other Rooms Family Room, Formal Dining Room Separate, Formal Living Room Separate
Interior
Heating Central
Cooling Central Air
Flooring Carpet, Laminate, Tile
Fireplaces Type Family Room
Laundry Inside, Laundry Room
Exterior
Exterior Feature Sidewalk, Sliding Doors
Parking Features Driveway
Garage Spaces 2.0
Fence Fenced, Vinyl, Wood
Pool Deck, In Ground
Utilities Available Electricity Available
View Y/N No
Water Access No
Roof Type Shingle
Exposure South
Building
Lot Description Sidewalk, Paved
Story 2
Foundation Slab
Sewer Public Sewer
Water Public
Structure Type Stucco,Frame
New Construction false
Schools
Elementary Schools Cimino-Hb
Middle Schools Burns-Hb
High Schools Bloomingdale-Hb
Others
Acceptable Financing Cash, Conventional, Other
Listing Terms Cash, Conventional, Other
Special Listing Condition None
Read Less Info
Want to know what your home might be worth? Contact us for a FREE valuation!

Our team is ready to help you sell your home for the highest possible price ASAP

© 2026 My Florida Regional MLS DBA Stellar MLS. All Rights Reserved.
Bought with Alfio Carroccetto DALTON WADE INC