
745 SE 66TH TER, Ocala, FL 34472
REQUEST A TOUR If you would like to see this home without being there in person, select the "Virtual Tour" option and your agent will contact you to discuss available opportunities.
In-PersonVirtual Tour
$ 359,900
Est. payment | /mo

5 Beds

3 Baths

2,661 SqFt


Save
$ 359,900
Est. payment | /mo
Save

5 Beds

3 Baths

2,661 SqFt

Key Details

Property Type Single Family Home

Sub Type Single Family Residence

Listing Status Active

Purchase Type For Sale

Square Footage 2,661 sqft

Price per Sqft $135

Subdivision Deer Path North

MLS Listing ID OM731625

Bedrooms 5

Full Baths 3

Construction Status Completed

HOA Fees $40/mo

HOA Y/N Yes

Annual Recurring Fee 480.0

Year Built 2022

Annual Tax Amount $4,620

Lot Size 10,890 Sqft

Acres 0.25

Lot Dimensions 88x125

Property Sub-Type Single Family Residence

Source Stellar MLS

Property Description

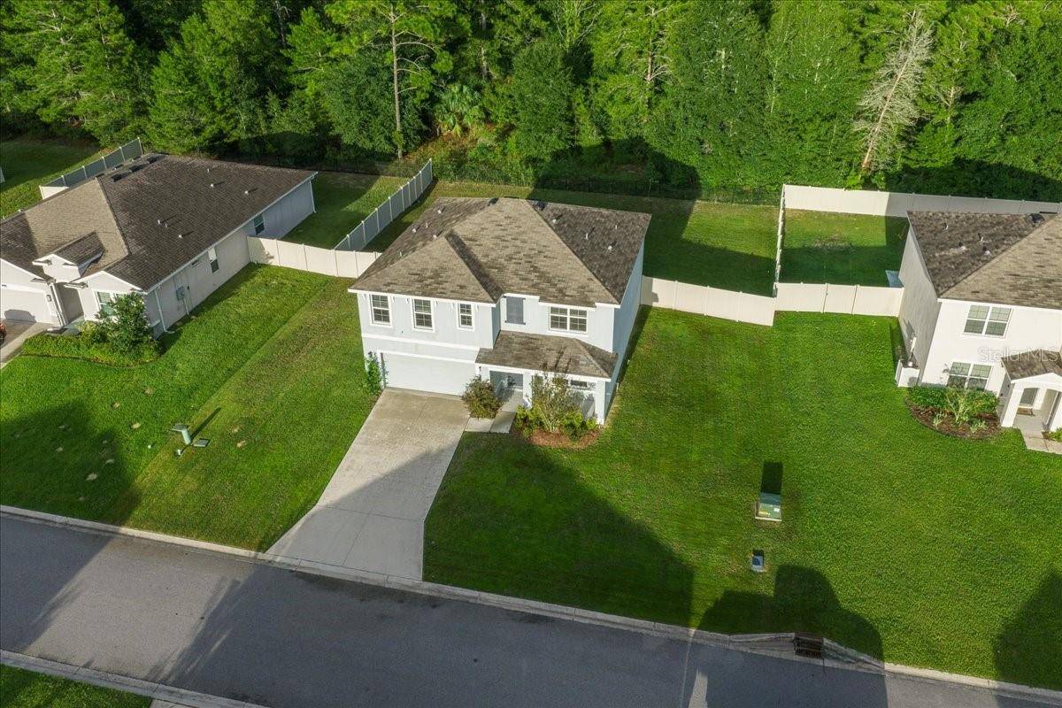
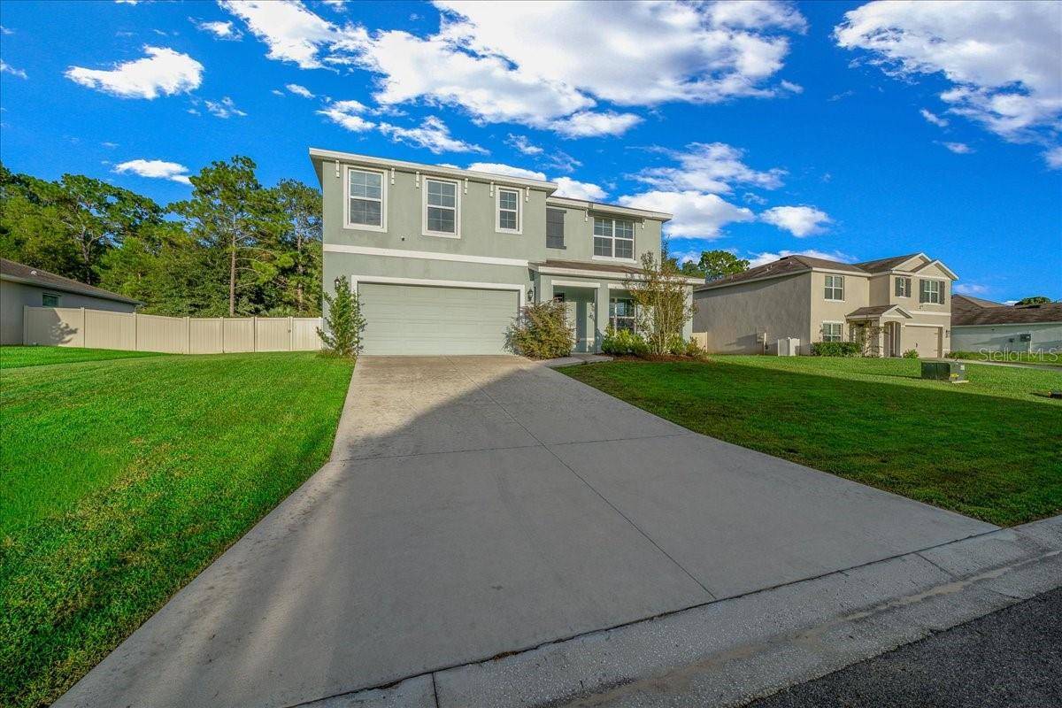
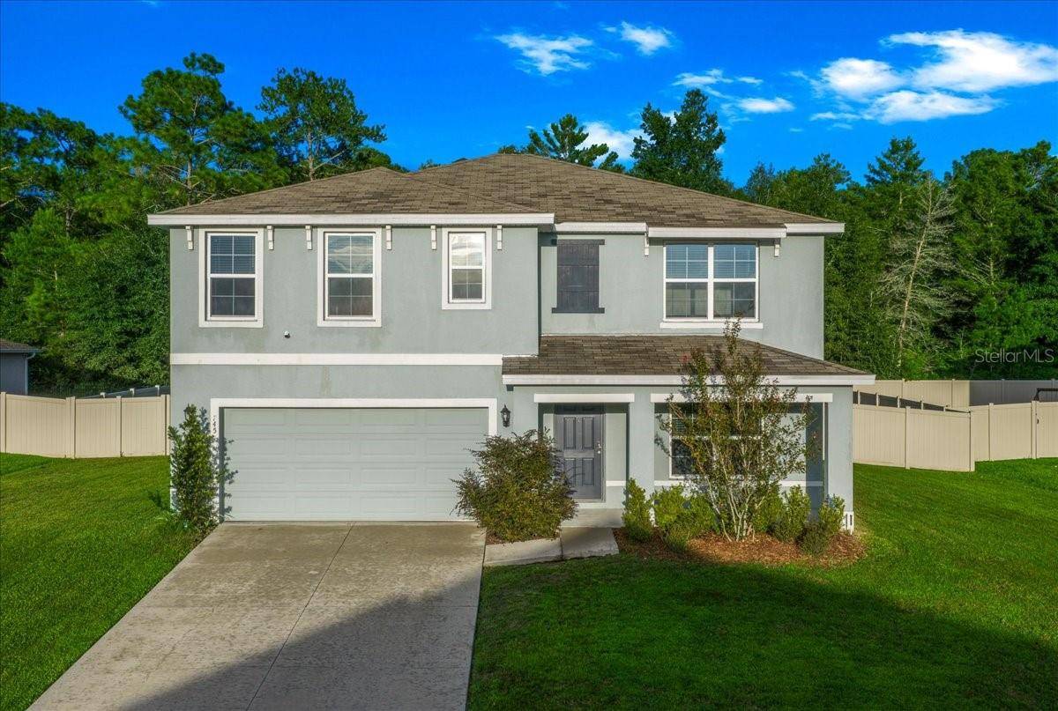
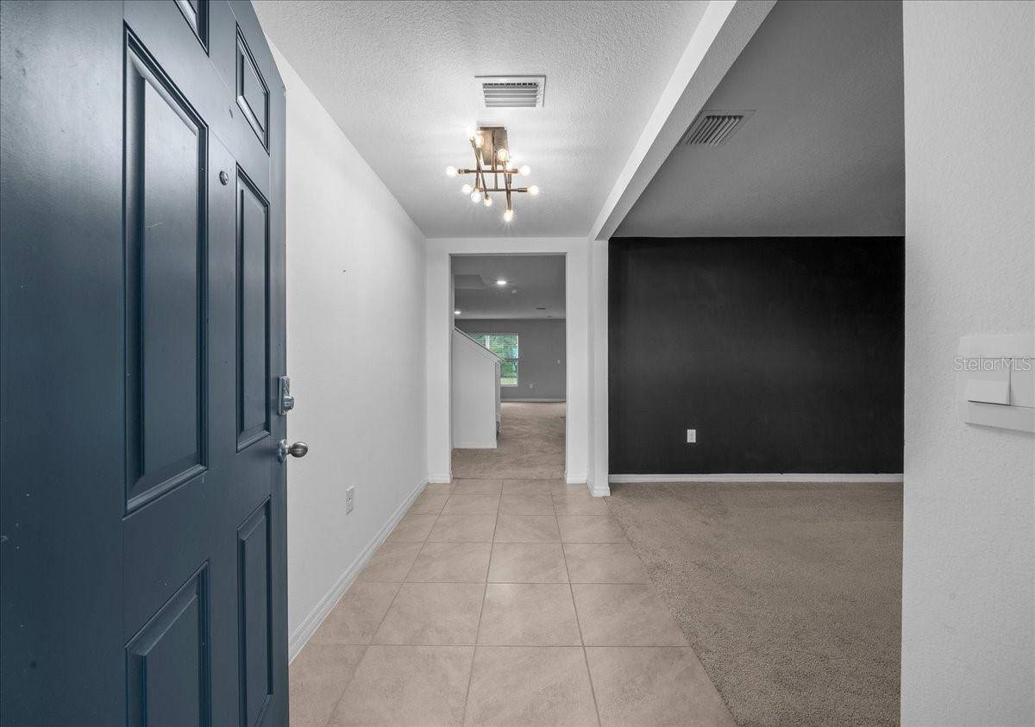
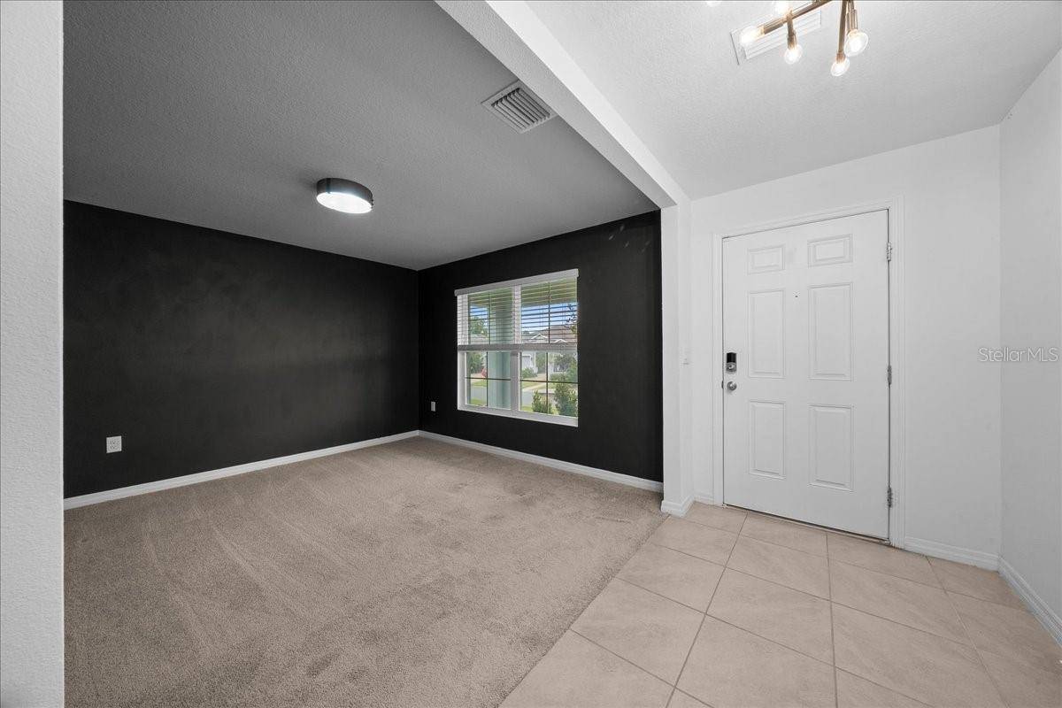
Spacious 5-bedroom, 3-full-bath Hayden model with over 2,600 sq. ft. of living space, a 2-car garage, first-floor bedroom and full bath, upstairs loft, flex room and fenced backyard, all in desirable SE Ocala! The open-concept first floor brings the kitchen, dining and living areas together, creating a spacious layout for everyday living and entertaining. The kitchen features granite countertops, a large center island, stainless-steel appliances, tall wood cabinetry, abundant cabinet and counter space, and a spacious pantry. A separate flex room adds even more versatility and is ideal for a home office, formal dining room, playroom or additional living space. A first-floor bedroom with a full bathroom nearby is a standout feature, offering a convenient setup for overnight guests, extended family or multigenerational living. Upstairs, the spacious primary suite features an en-suite bath with a double vanity and walk-in closet. Three additional bedrooms, an upstairs laundry room and a large second living area/loft provide even more flexible space for a game room, media room, TV room, home office or additional family room. Outside, enjoy a fenced backyard that combines privacy with peaceful nature views. Vinyl privacy fencing runs along both sides, while attractive wrought-iron-style fencing across the rear keeps the natural backdrop open for enjoying the surroundings and watching visiting wildlife. Conveniently located in SE Ocala, just a short drive to Downtown Ocala and the Greenway, with convenient access to WEC and The Villages and easy day trips to either Florida coast.

Location

State FL

County Marion

Community Deer Path North

Area 34472 - Ocala

Zoning PUD

Rooms

Other Rooms Bonus Room, Den/Library/Office, Inside Utility, Storage Rooms

Interior

Interior Features Built-in Features, Ceiling Fans(s), Eat-in Kitchen, High Ceilings, Kitchen/Family Room Combo, Open Floorplan, PrimaryBedroom Upstairs, Stone Counters, Thermostat, Walk-In Closet(s), Window Treatments

Heating Central, Heat Pump

Cooling Central Air

Flooring Carpet, Tile

Furnishings Unfurnished

Fireplace false

Appliance Dishwasher, Disposal, Electric Water Heater, Microwave, Range, Refrigerator

Laundry Electric Dryer Hookup, Inside, Laundry Room, Upper Level, Washer Hookup

Exterior

Exterior Feature Lighting, Private Mailbox, Private Yard, Sidewalk

Parking Features Driveway, Garage Door Opener

Garage Spaces 2.0

Fence Fenced, Other, Vinyl

Community Features Deed Restrictions

Utilities Available BB/HS Internet Available, Electricity Connected, Sewer Connected, Underground Utilities, Water Connected

View Y/N No

Water Access No

View Trees/Woods

Roof Type Shingle

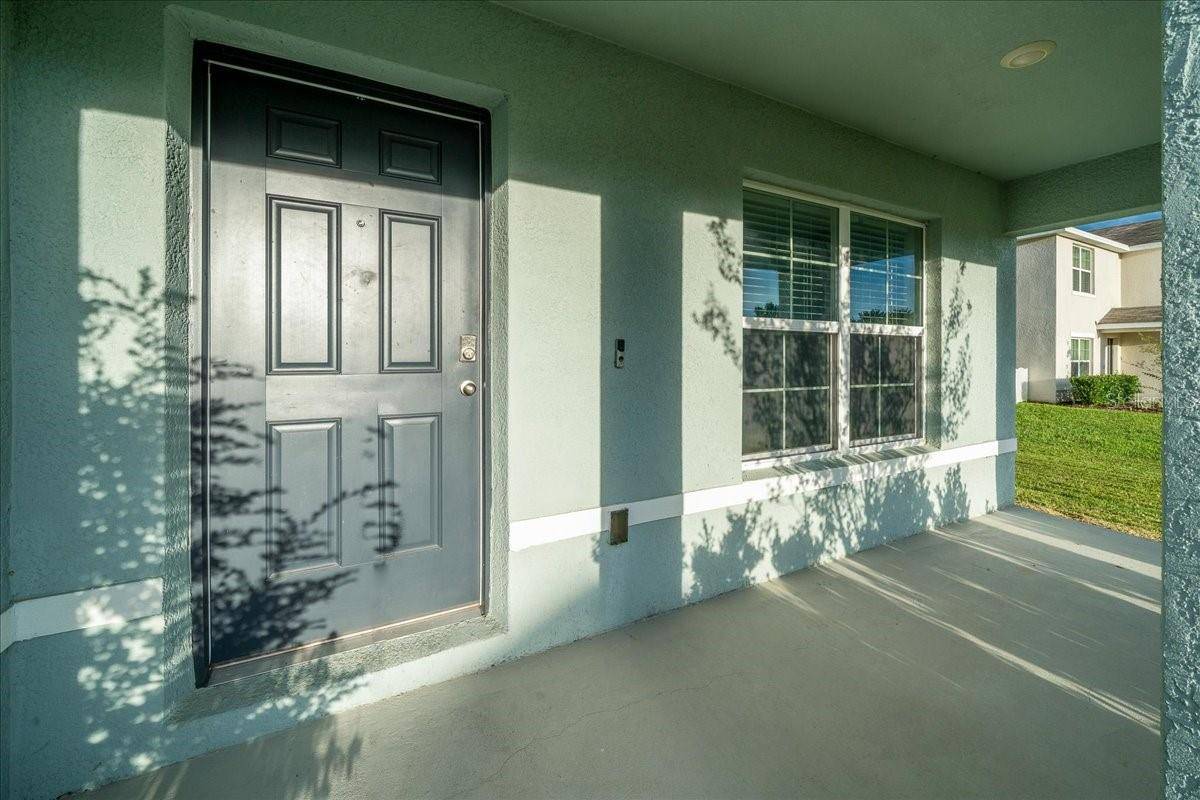
Porch Front Porch, Patio

Attached Garage true

Exposure West

Garage true

Private Pool No

Building

Lot Description Cleared, Landscaped, Level, Paved

Story 2

Entry Level Two

Foundation Block

Lot Size Range 1/4 to less than 1/2

Sewer Public Sewer

Water Public

Architectural Style Ranch

Structure Type Block,Concrete,Stucco

New Construction false

Construction Status Completed

Others

Pets Allowed Yes

Senior Community No

Ownership Fee Simple

Monthly Total Fees $40

Acceptable Financing Cash, Conventional, FHA, VA Loan

Membership Fee Required Required

Listing Terms Cash, Conventional, FHA, VA Loan

Special Listing Condition None

Stellar MLS
Listed by Stacy Alpizar PROFESSIONAL REALTY OF OCALA

NEARBY SCHOOL & BUSINESS

GET MORE INFORMATION

Name
Phone*
Message

Go tour this home

745 SE 66TH TER