
2856 STEPPING STONE PATH, The Villages, FL 32163
2856 STEPPING STONE PATH, The Villages, FL 32163,Video Tour
2856 STEPPING STONE PATH, The Villages, FL 32163
REQUEST A TOUR If you would like to see this home without being there in person, select the "Virtual Tour" option and your agent will contact you to discuss available opportunities.
In-PersonVirtual Tour
$ 924,900
Est. payment | /mo

4 Beds

2 Baths

2,545 SqFt


$ 924,900
Est. payment | /mo

4 Beds

2 Baths

2,545 SqFt

Open House

Thu Sep 03, 10:00am - 1:00pm

Key Details

Property Type Single Family Home

Sub Type Single Family Residence

Listing Status Active

Purchase Type For Sale

Square Footage 2,545 sqft

Price per Sqft $363

Subdivision The Villages

MLS Listing ID G5117249

Bedrooms 4

Full Baths 2

HOA Y/N No

Annual Recurring Fee 2448.0

Year Built 2013

Annual Tax Amount $4,778

Lot Size 10,454 Sqft

Acres 0.24

Property Sub-Type Single Family Residence

Source Stellar MLS

Property Description

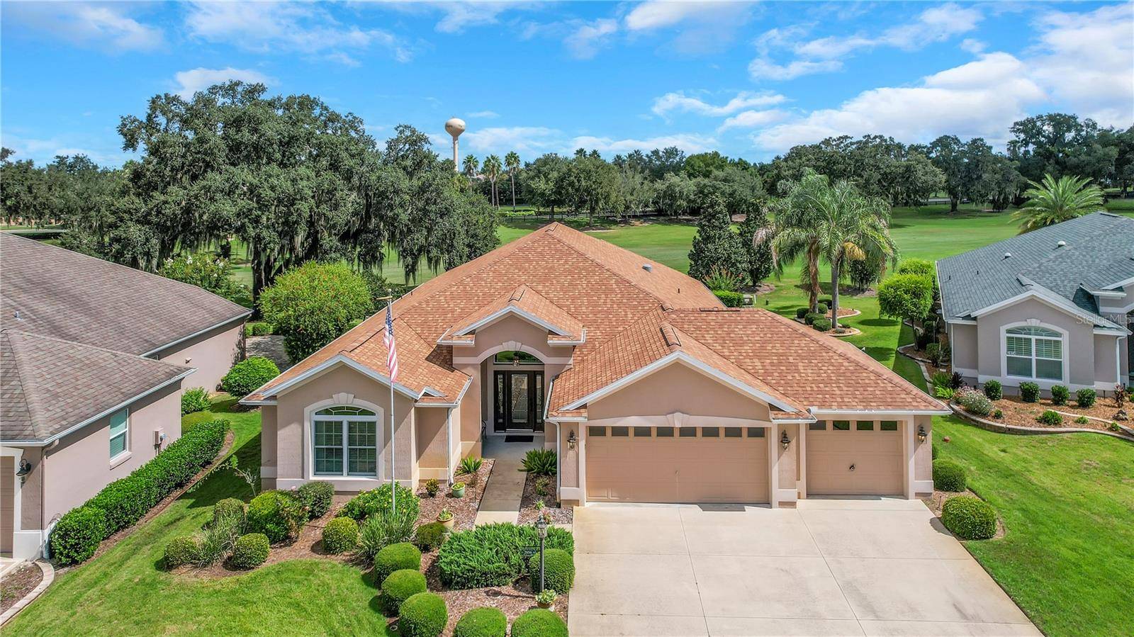
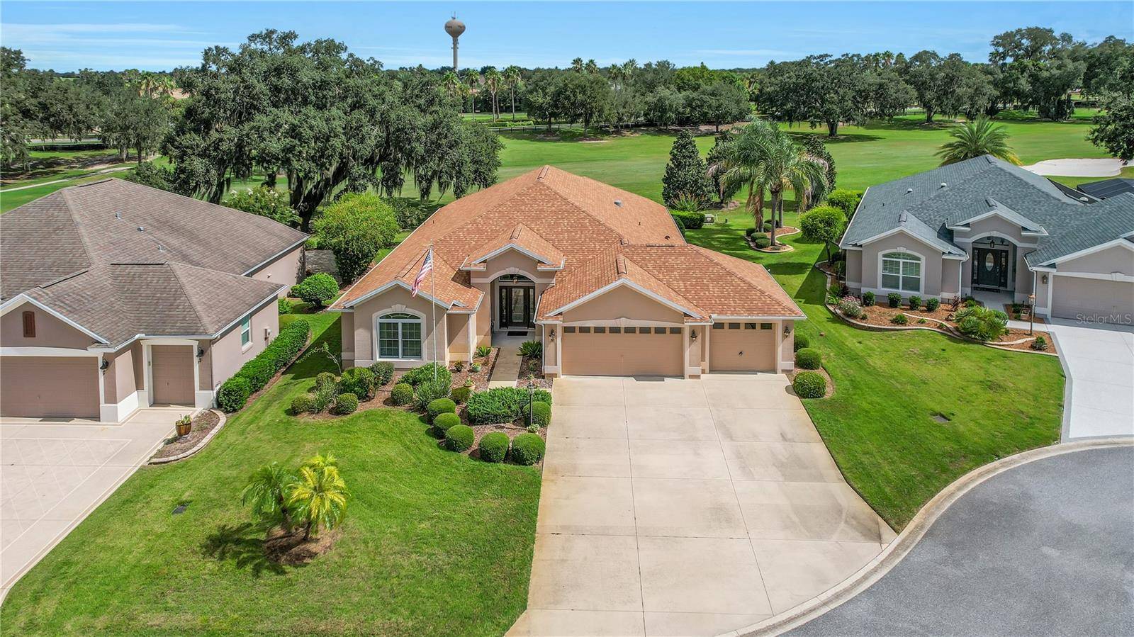
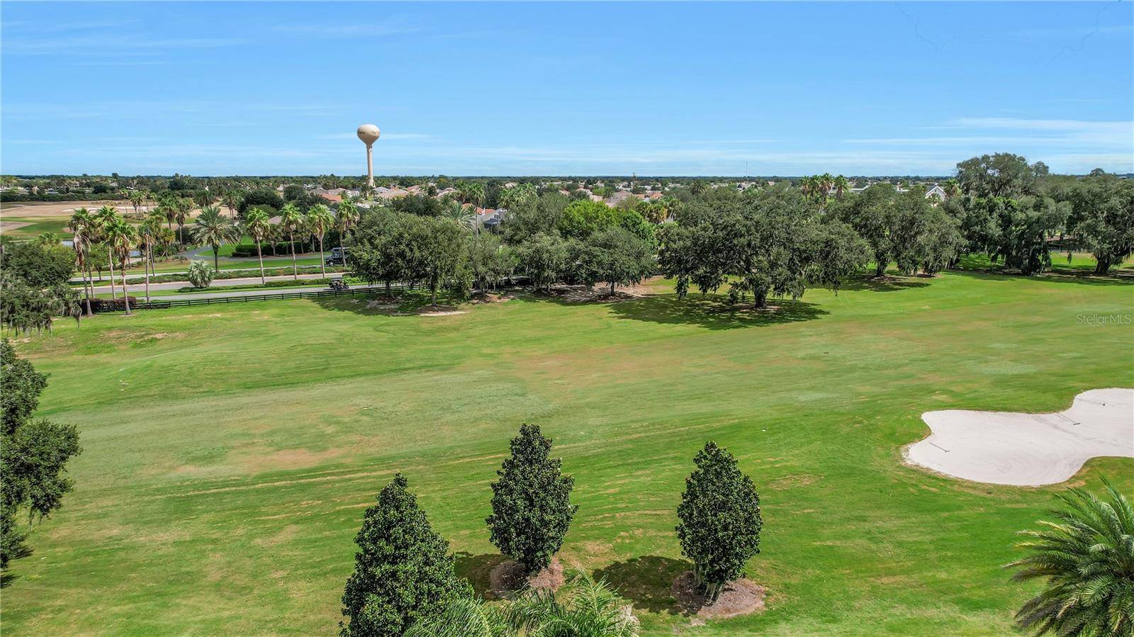
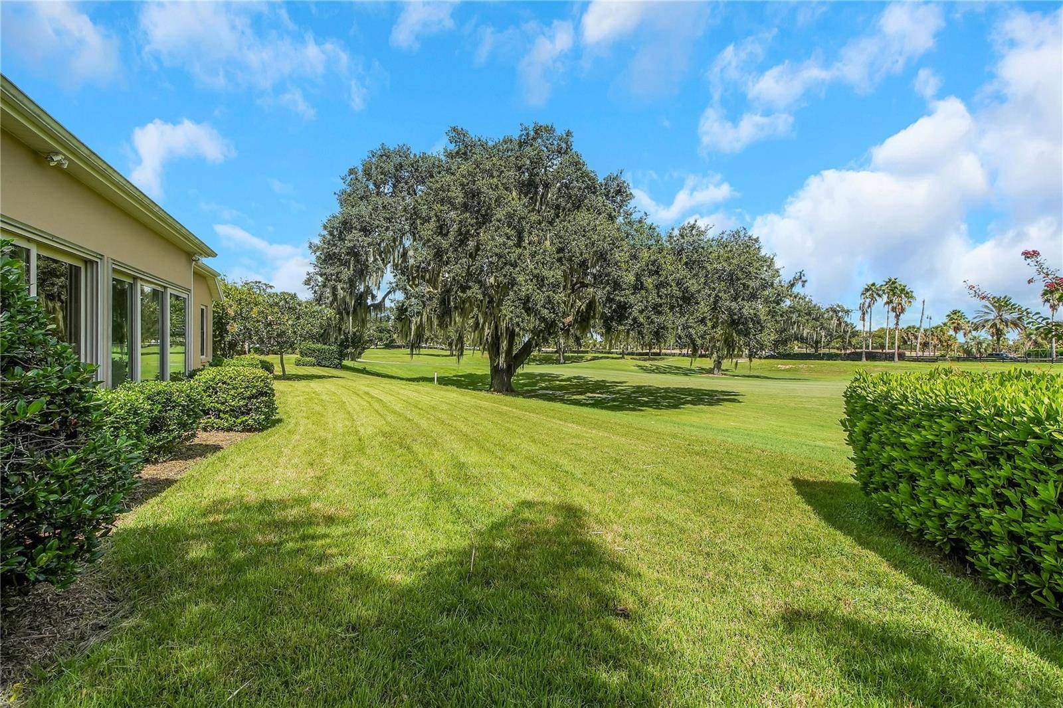
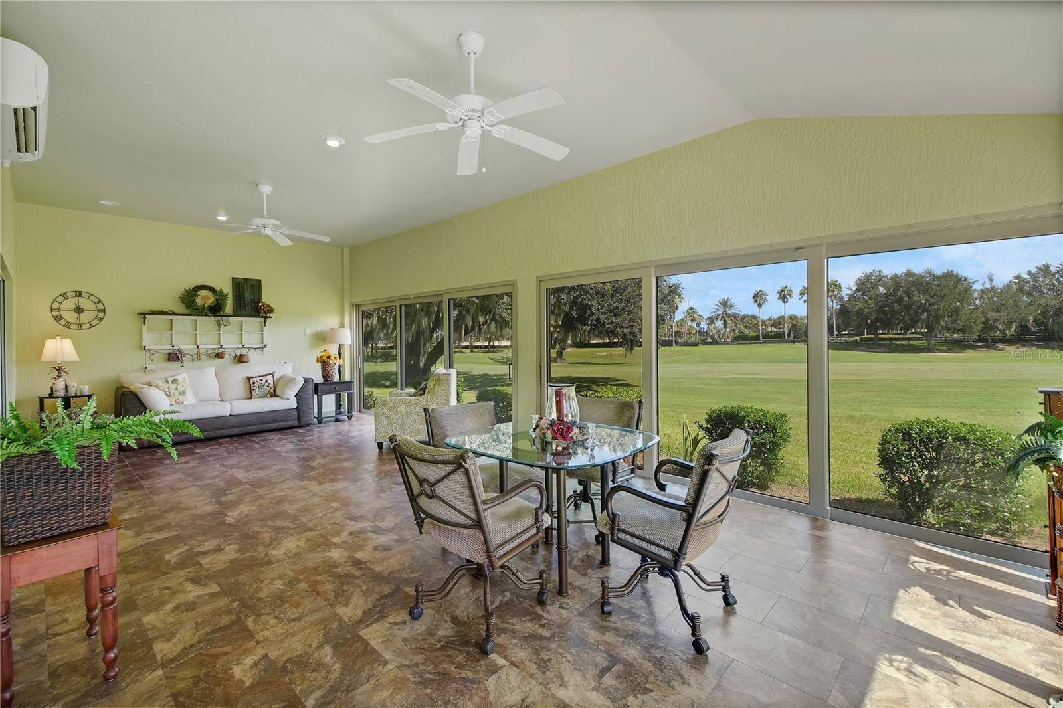
STUNNING GOLF VIEW | IVY 5 MODEL | 4 BEDROOMS | 3-CAR EXTENDED GARAGE | PARTIALLY FURNISHED | Welcome home to this beautifully appointed Designer Ivy 5 model, a 4-bedroom, 2-bathroom, 3-car garage (872 sq ft) block stucco beauty perfectly situated on the golf course for breathtaking views and everyday tranquility. With over 2,500 heated square feet — plus a huge additional 465 sq ft spectacular Florida Room with Awesome Golf Views complete with its own split unit — there is room for everyone to spread out and relax in comfort. Step inside to find no carpet anywhere, elegant crown molding, and soaring appeal with no popcorn ceilings, giving every room a clean, upscale feel. The gourmet kitchen shines with gorgeous granite countertops and crisp white cabinetry, offering both beauty and function for the home chef. Thoughtful upgrades continue throughout with 5-inch baseboards, a solar tube for natural light, and a pull-down attic for convenient storage. Retreat to the extra-large master suite, a true owner's oasis featuring dual walk-in closets and a spa-like Roman shower — the perfect place to unwind after a day on the course. Major updates offer incredible peace of mind, including a brand-new roof (2024) and new windows (2024), along with a whole-home water softener for added everyday luxury. HOME IS PARTIALLY FURNISHED. Located just minutes from BROWNWOOD PADDOCK SQUARE (2 MILES) and LAKE SUMTER LANDING (4.5 MILES), this home is perfectly positioned in the HEART OF THE VILLAGES. Enjoy easy access to SHOPPING, DINING, GOLF, AND RECREATION, including nearby EVANS PRAIRIE COUNTRY CLUB and BONIFAY COUNTRY CLUB. This Exceptional Designer IVY 5 GOLF COURSE HOME combines LOCATION, GOLF COURSE VIEW + FRONTAGE, AND LIFESTYLE. Be sure to watch the VIDEO TOUR and schedule your PRIVATE SHOWING TODAY!.

Location

State FL

County Sumter

Community The Villages

Area 32163 - The Villages

Zoning PUD

Rooms

Other Rooms Inside Utility

Interior

Interior Features Ceiling Fans(s), Crown Molding, High Ceilings, Living Room/Dining Room Combo, Open Floorplan, Split Bedroom, Stone Counters, Walk-In Closet(s)

Heating Central

Cooling Central Air

Flooring Linoleum, Luxury Vinyl

Furnishings Furnished

Fireplace false

Appliance Dishwasher, Dryer, Microwave, Range, Refrigerator, Washer

Laundry Inside, Laundry Room

Exterior

Exterior Feature Rain Gutters

Parking Features Driveway, Garage Door Opener, Golf Cart Garage, Oversized

Garage Spaces 3.0

Community Features Clubhouse, Community Mailbox, Deed Restrictions, Dog Park, Gated Community - Guard, Golf Carts OK, Golf, Irrigation-Reclaimed Water, Pool, Sidewalks, Tennis Court(s)

Utilities Available Electricity Connected

Amenities Available Basketball Court, Clubhouse, Golf Course, Pickleball Court(s), Pool, Recreation Facilities, Shuffleboard Court, Tennis Court(s)

View Y/N No

Water Access No

View Golf Course

Roof Type Shingle

Porch Covered, Enclosed, Rear Porch

Attached Garage true

Exposure Southwest

Garage true

Private Pool No

Building

Lot Description In County, Landscaped, On Golf Course, Oversized Lot, Paved

Entry Level One

Foundation Slab

Lot Size Range 0 to less than 1/4

Sewer Public Sewer

Water Public

Architectural Style Custom

Structure Type Block,Stucco

New Construction false

Others

Pets Allowed Yes

HOA Fee Include Pool,Recreational Facilities

Senior Community Yes

Ownership Fee Simple

Monthly Total Fees $204

Acceptable Financing Cash, Conventional, VA Loan

Listing Terms Cash, Conventional, VA Loan

Num of Pet 2

Special Listing Condition None

Virtual Tour https://my.matterport.com/show/?m=ZqcrubWR711&brand=0

Stellar MLS
Listed by Regina Rodriguez CENTURY 21 ALTON CLARK

NEARBY SCHOOL & BUSINESS

GET MORE INFORMATION

Name
Phone*
Message

Go tour this home

2856 STEPPING STONE PATH